
GREI guide
Preparing the acceptance inspection
Before it is put into use, every electrical installation undergoes a conformity inspection by an approved body. Here are the documents to prepare and what is checked, under chapter 6.4 of the GREI.
When is the inspection required?
Every low or extra-low voltage installation undergoes a conformity inspection before it is put into use, carried out on site by an approved body.
A substantial modification or extension is also inspected before it is put into use; the inspection is then limited to the added or modified part.
For a new installation, whoever provides the supply, in practice the network operator, checks that the conformity report exists before opening the meter.
The documents to prepare
For a domestic installation, the approved body compares the installation with the documents drawn up by the person in charge of the work:
- the single-line diagrams;
- the layout plans;
- where applicable, the list of escape routes and the plans and lists of safety or critical installations.
These documents state the name, capacity and VAT number of the person in charge of the work, the address of the installation, and their number, version and date. They must match exactly what is installed.
For non-domestic installations, earth electrode layout plans and external influence documents are added.
What the approved body checks
The inspection is done with the power off. It includes administrative checks, visual checks, tests and measurements, including:
- the insulation resistance of each circuit: at least 1000 times the test voltage, i.e. 500 kΩ at 500 V for a circuit up to 500 V;
- the earth electrode resistance.
For domestic installations, the report certifies among other things that the RCDs suit the earth resistance, that the overcurrent protection suits the circuit cross-sections, and that the work matches the single-line diagrams and layout plans. It also covers the continuity of the equipotential bonding and protective conductors.
After the inspection
If the installation complies, the inspector seals the RCD at the origin of the installation and endorses the diagrams and plans. The person in charge of the work and the approved body sign and date them.
The report and the signed diagrams and plans go into the installation file, kept by the owner. The approved body keeps a copy for five years.
The report also gives the date of the next inspection visit: for domestic installations, no later than 25 years later.
With Vonkcad
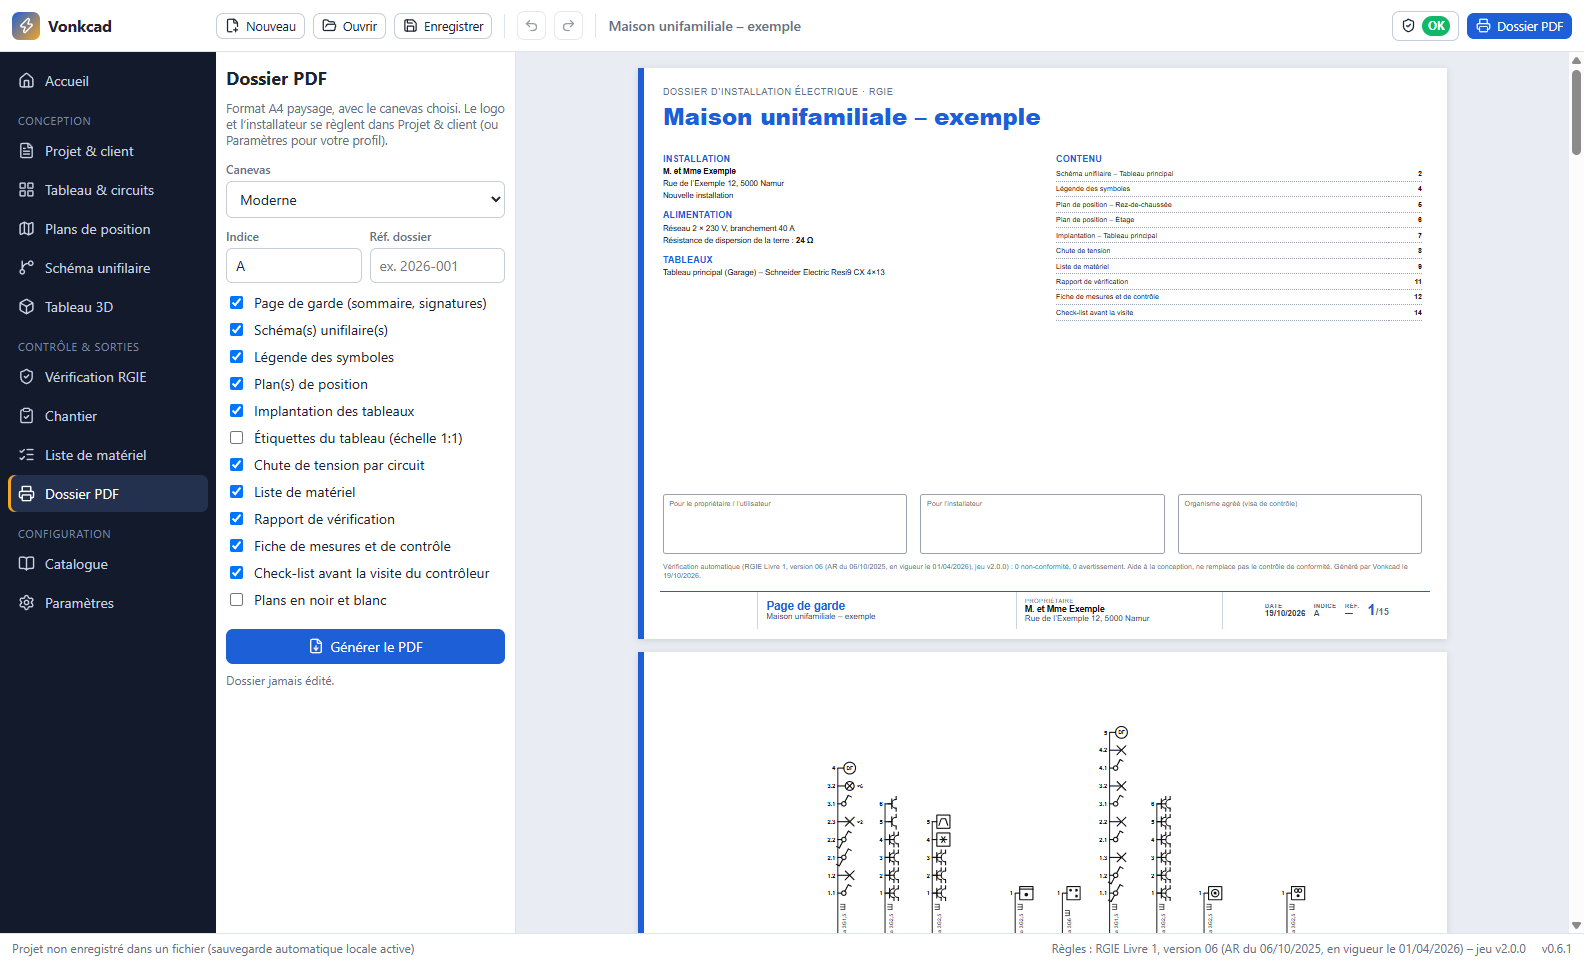
The complete file, ready for the inspection
- GREI check as you draw: cross-sections, RCDs, earthing
- Cover page, single-line diagrams, legend, layout plans and board layouts
- Measurement sheet and checklist before the approved body’s visit
- File revisions and indexes, in your name and your colours
Read also
The single-line diagram
What it must contain, how circuits and points are marked, the symbols.
The layout plan
The items to show, the letter-and-number marking, keeping it up to date.
This guide summarises the GREI Book 1, 2026 version. Only the official text published by the FPS Economy is authoritative.
Your next file, with Vonkcad
Single-line diagram, layout plans, GREI check and PDF file: everything is linked in one project. Free during the beta.