
GREI guide
The layout plan under the GREI
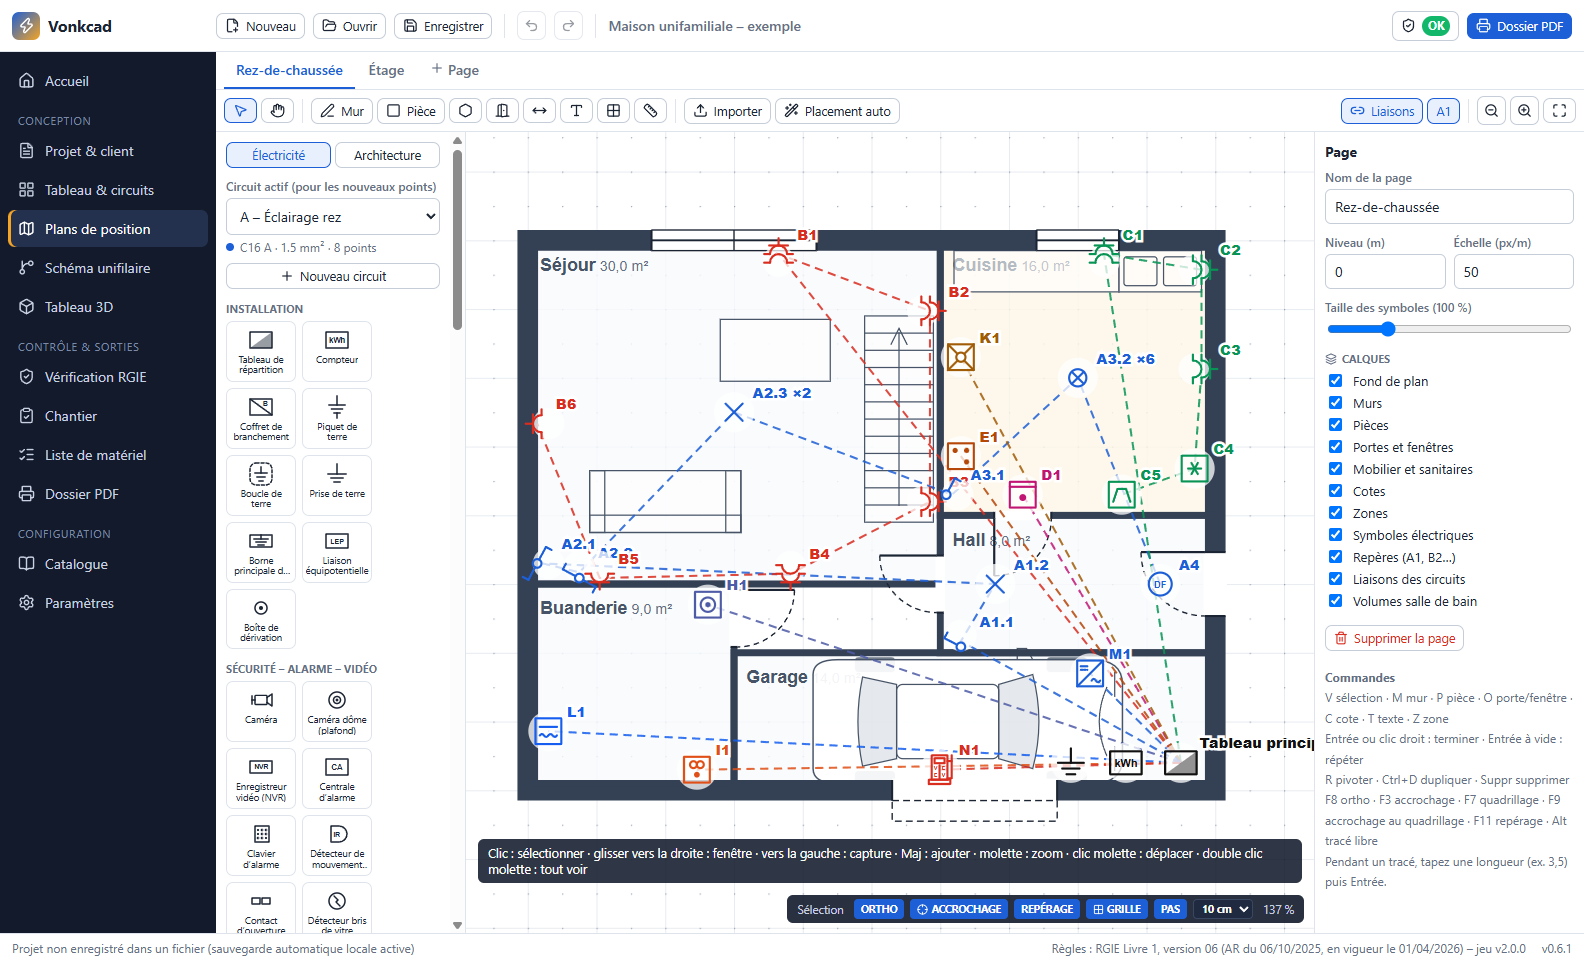
The layout plan shows where each part of the electrical installation is. Together with the single-line diagram, it is the document the approved body compares with the real installation.
When is a layout plan needed?
Like the single-line diagram, the layout plan is drawn up by the person in charge of the work, for every new domestic installation and every substantial modification or extension (subsection 3.1.2.1 of the GREI).
Every modification or extension, however small, goes on the layout plan: it must show the installation as it currently is at all times.
What the layout plan shows
Under subsection 3.1.2.3, the layout plan of a domestic installation shows the position of:
- the distribution and switchboards;
- the connection boxes and junction boxes;
- the socket outlets and lighting points;
- the switches;
- the fixed machines and appliances;
- the sources: transformer, solar panels, inverter, battery…
Like the single-line diagram, it states the name, capacity and VAT number of the person in charge of the work, the address of the installation, and the document’s number, version and date.
Marking, linked to the single-line diagram
Each lighting point, socket outlet and control unit carries its circuit letter and its order number from the single-line diagram: B3, for example, is the third point of circuit B.
Each switch carries its circuit letter and the number of the lighting point or appliance it controls.
Non-domestic installations
For a non-domestic installation, the GREI requires circuit diagrams, layout plans, earth electrode layout plans and external influence documents. Depending on the case, a zoning plan and report, the list of escape routes, and plans and lists of safety and critical installations are added.
With Vonkcad
Place points on your plan, the marks follow
- Import a PDF, an image, a DXF or a DWG, or draw walls and rooms
- Each symbol is linked to its circuit: the marks update themselves
- Bathroom zones, dimensions and layers
- External influences document, zone by zone, for non-domestic work
Read also
The single-line diagram
What it must contain, how circuits and points are marked, the symbols.
The acceptance inspection
The documents to prepare, what the approved body checks, the report.
This guide summarises the GREI Book 1, 2026 version. Only the official text published by the FPS Economy is authoritative.
Your next file, with Vonkcad
Single-line diagram, layout plans, GREI check and PDF file: everything is linked in one project. Free during the beta.